Images


Project
Stefano Boeri Architetti
Location
Tbilisi, Georgia
Year
2026 - Ongoing
Typology
Residential
Client
LOCO Alliance
Founding Partner: Stefano Boeri
Partner in charge: Pietro Chiodi
Design team: Mohamed Hassan Elgendy (Project Leader), Riccardo Gilioli
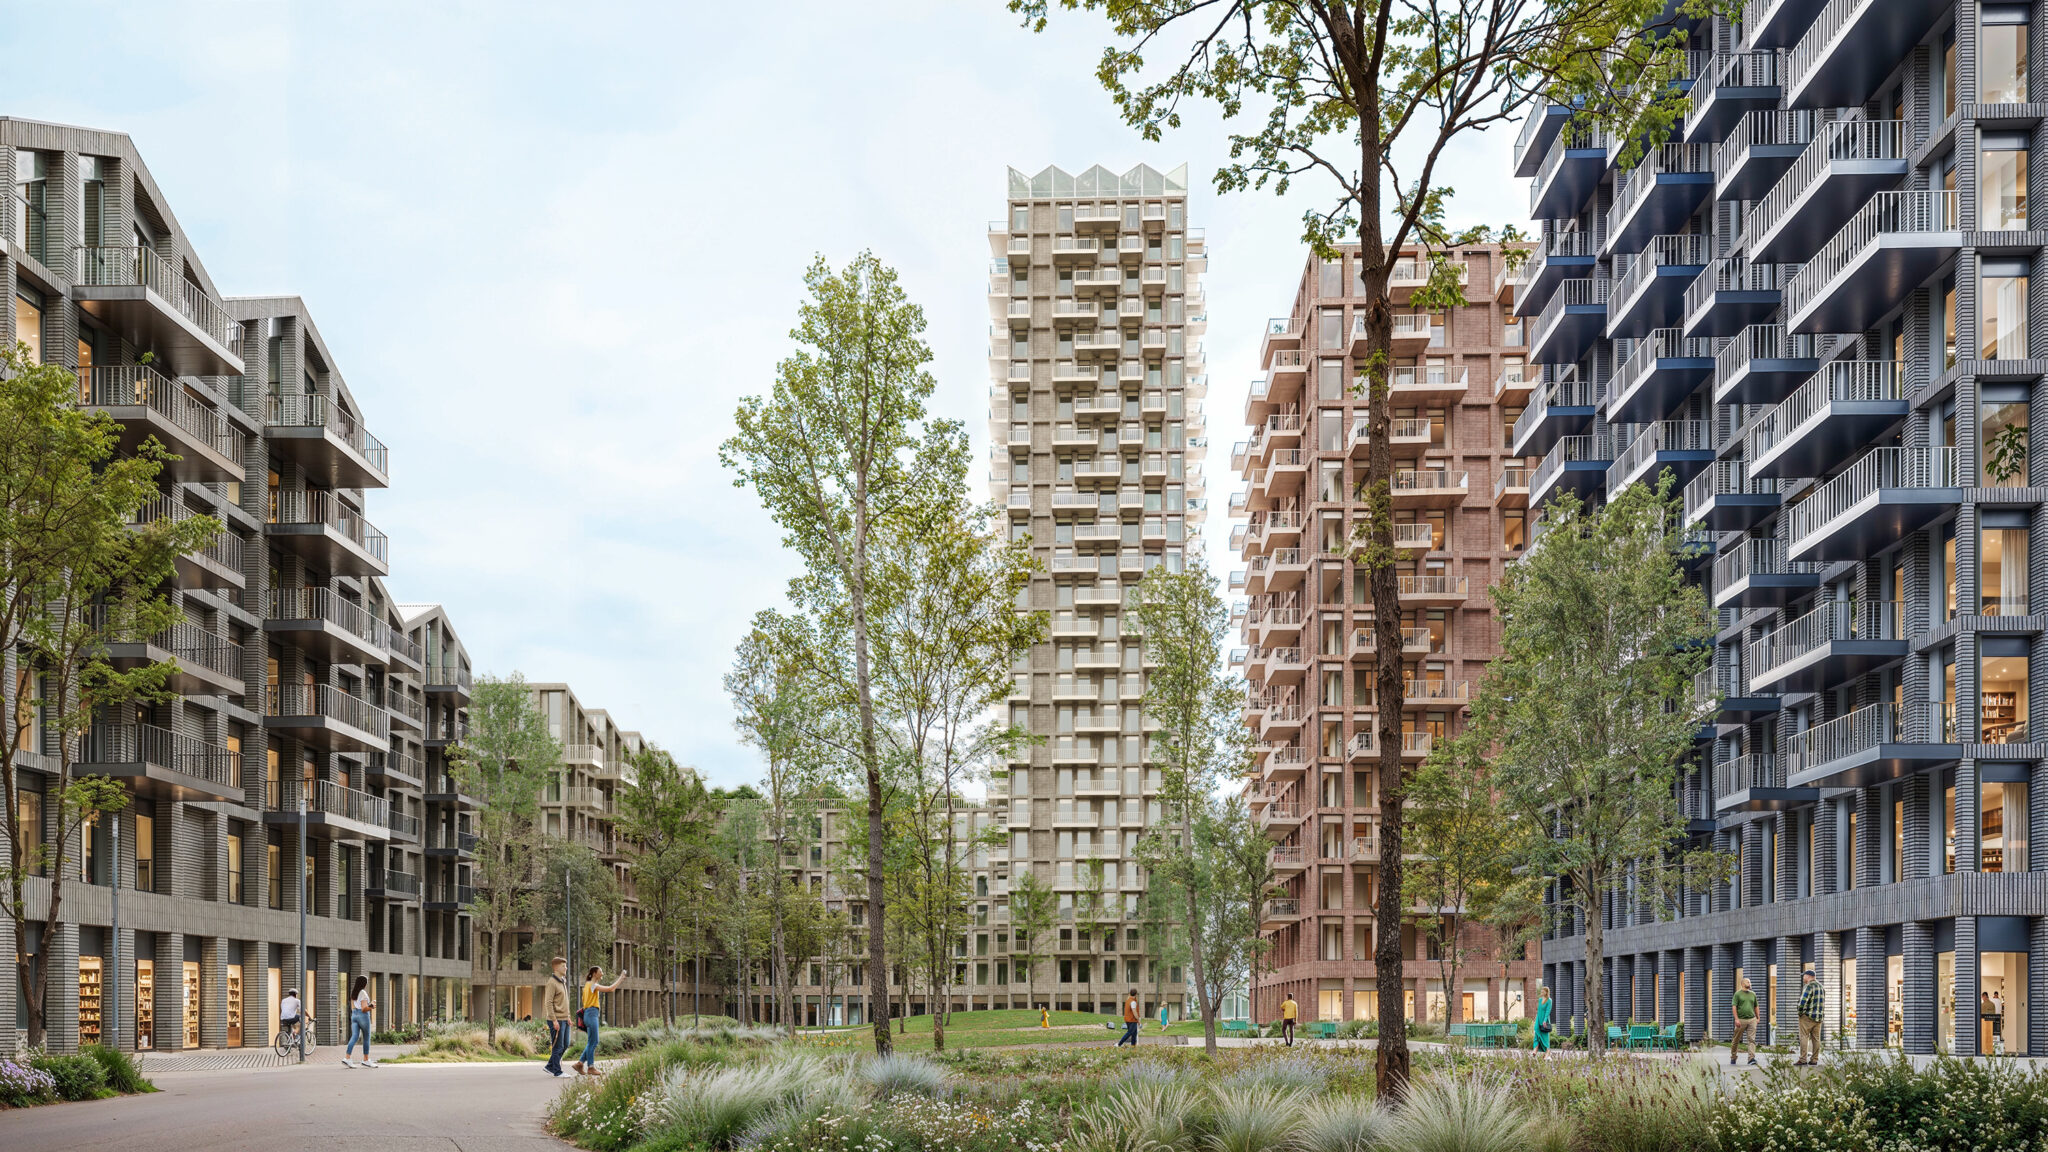
The Loco Park masterplan, designed by Stefano Boeri Architetti, transforms a disused industrial area of 73,600 sqm into a new neighbourhood and public landmark for Tbilisi, in the heart of Georgia.
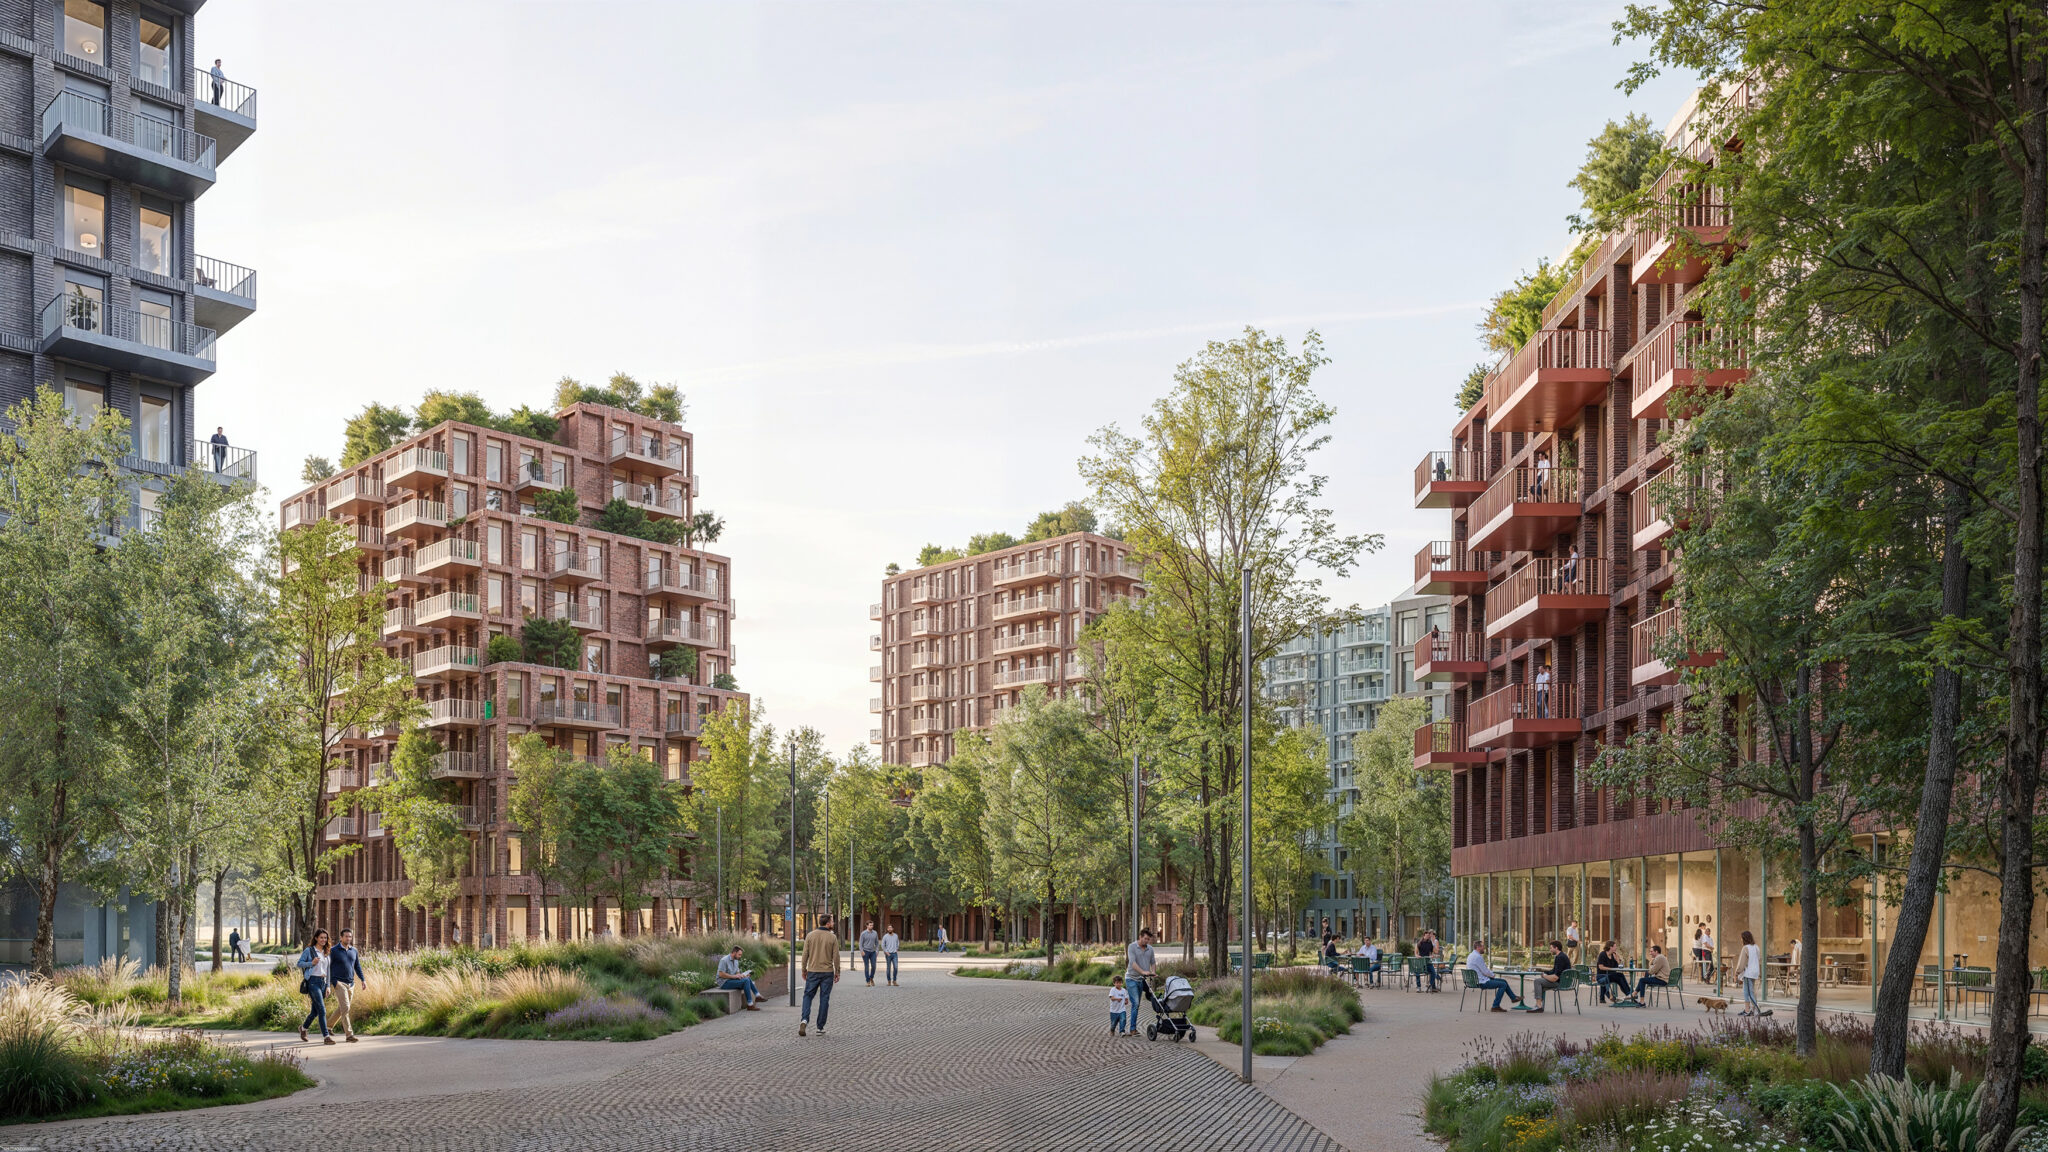
The project interweaves housing and community spaces through a continuous landscape, reconnecting the site to the city and returning it to everyday life. Nine buildings are set within a sequence of open spaces – from the sports forest to the diffuse park, from the linear boulevard to the shared gardens – offering places for movement, rest and encounter. The continuity of these spaces promotes accessibility and pedestrian use, extending connections towards the surrounding neighbourhoods.
The industrial heritage of the site, once a locomotive factory, becomes part of the neighbourhood’s future identity. The materiality of the architecture and the use of brick, which also draws on local building tradition, translate the productive memory of the place into a contemporary language.
At ground level, entrances, neighbourhood shops, cafés, workshops and shared services extend the life of the landscape into the built fabric and animate the public routes. On the upper floors, apartments of different sizes respond to a range of housing needs. The roof system reinterprets the industrial archetypes of the context as a family of contemporary residential forms, with each building presenting a distinct profile consistent with its own architectural identity. Conceived as a “fifth façade”, the roofs integrate environmental, residential and communal functions: greenhouses, shared spaces for residents, photovoltaic systems, loft apartments, terraces and green surfaces. The different geometries help optimise natural lighting, ventilation and solar exposure, while also offering greater spatial variety.
This research is interwoven with the chromatic richness of Tbilisi. A photographic colour-mapping study identified seven dominant colour families in the urban landscape, including blue-grey, terracotta, green, taupe and mineral whites. Translated into a palette of bricks, these tones shape variations in colour, texture and bonding pattern that make each building recognisable within a coherent whole. The façades thus bring the colours of the city into contemporary architecture, establishing a bond with the context through material.
This is a neighbourhood conceived to become part of Tbilisi’s public geography, where public greenery and pedestrian spaces take centre stage, and where the architecture reinterprets, without erasing, the industrial memory of the site, bringing the chromatic richness of Tbilisi’s heritage into contemporary architecture.