Images
Project
Stefano Boeri Architetti
Location
Ibiza, Spain
Year
2025 - ongoing
Typology
Residential
Client
Entidad Estatal de Vivienda, Casa 47
Stefano Boeri Architetti Design Team:
Stefano Boeri (Partner in charge), Hana Narváez (Director), Silvia Fernández (Project leader), Nahed Zmeter, Yulia Filatova, Mohamed Hassan Elgendy
Local architect and sustainability strategy: SOCOTEC Spain
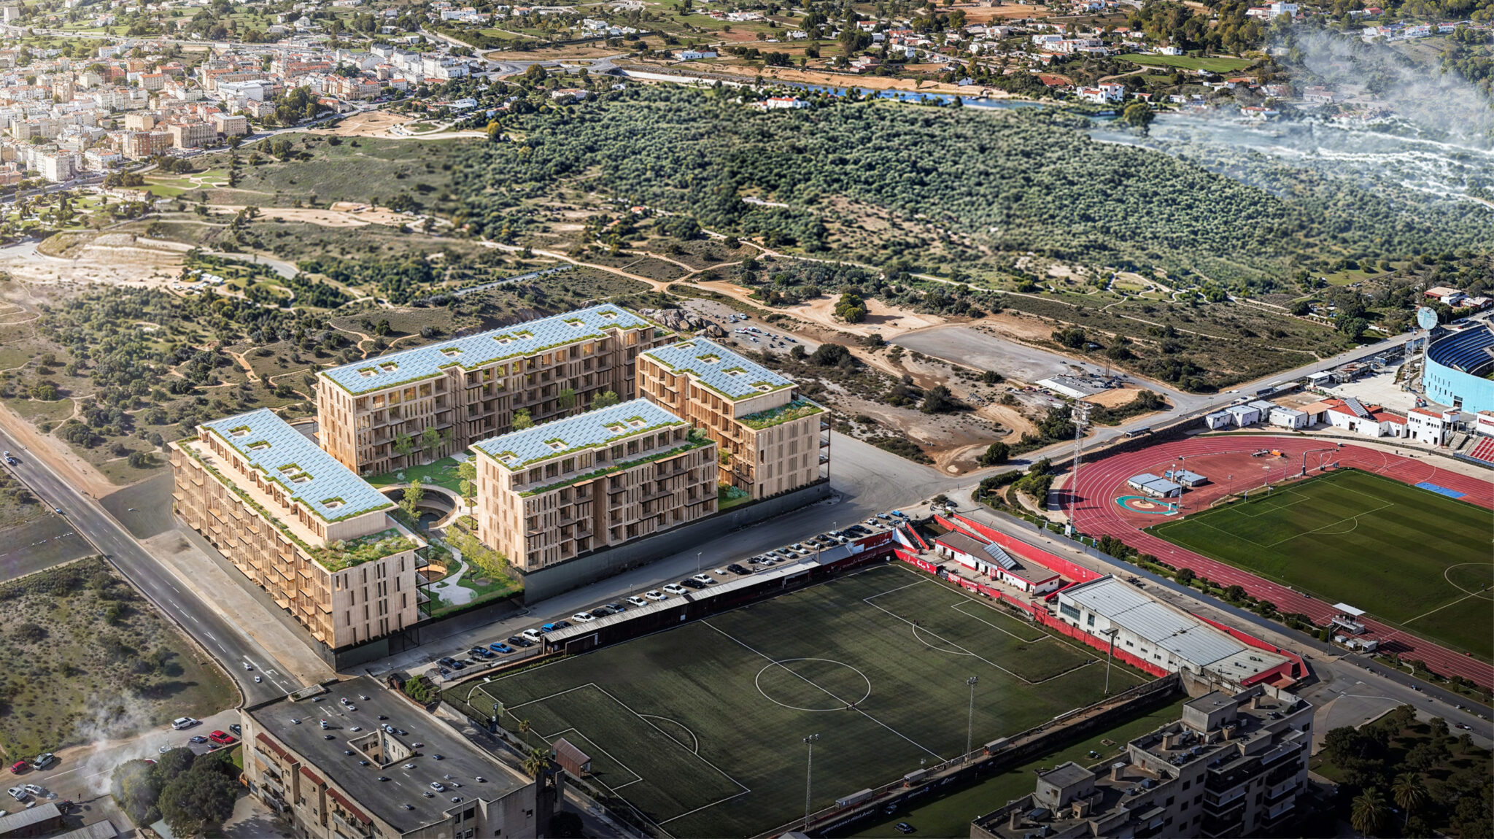
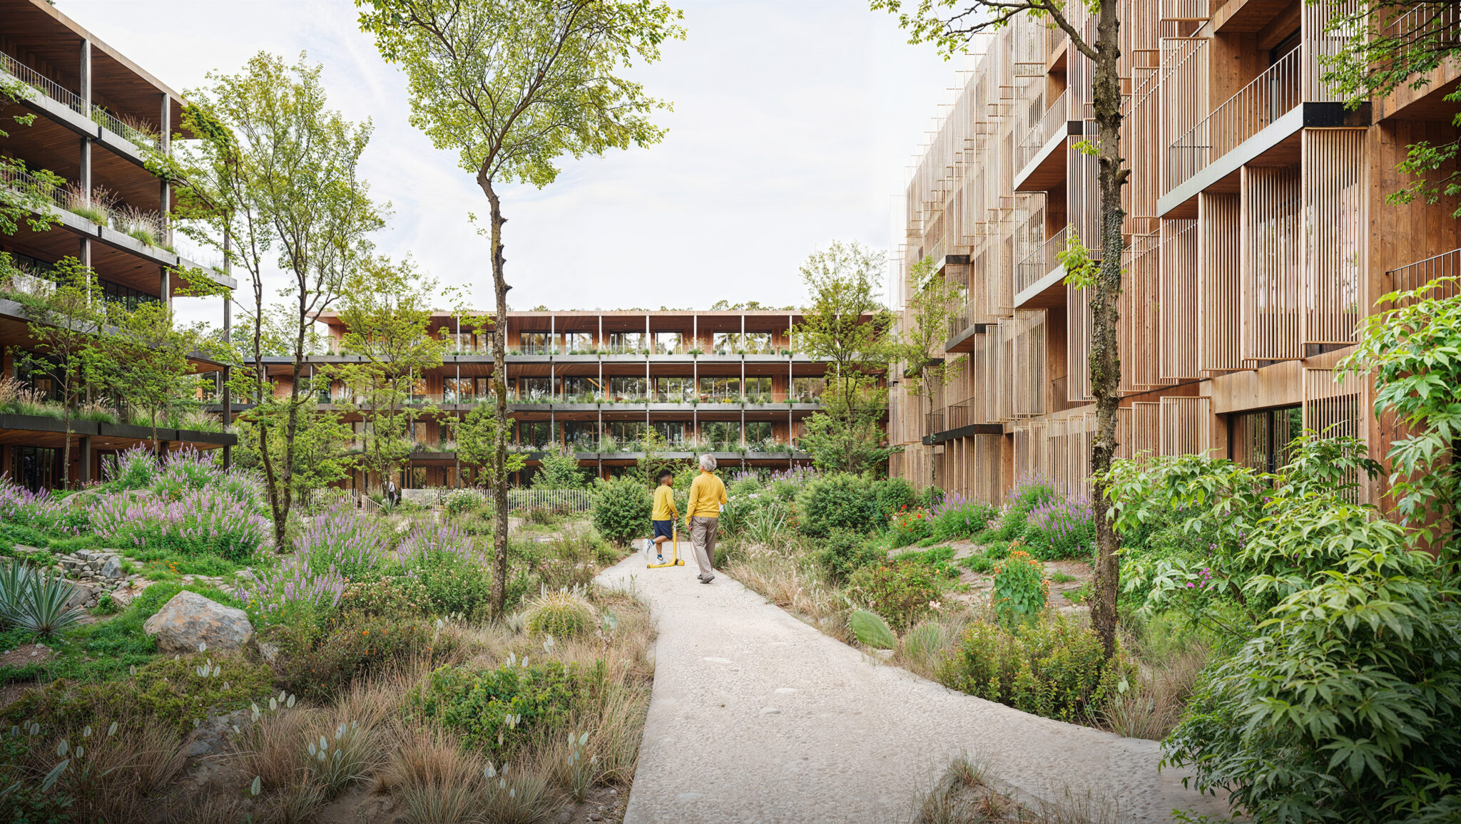
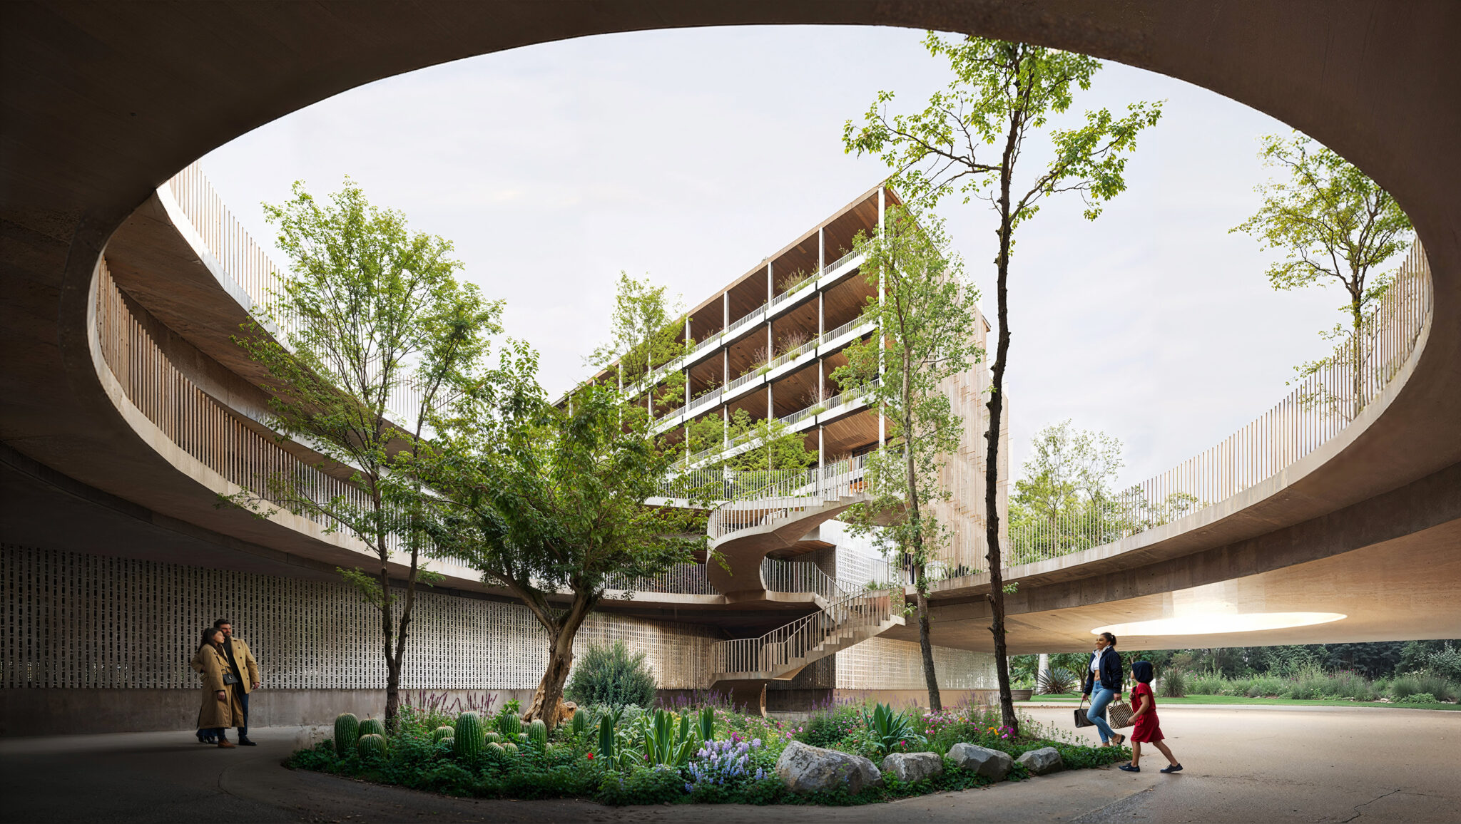
The Sa Casa project, developed by Stefano Boeri Architetti for Entidad Estatal de Vivienda, Casa 47 in Ibiza, is organised into four residential volumes accommodating around 190 apartments, revolving to a shared open green space as the heart of collective life. The intervention is characterised by a high degree of typological diversity and a modular organisation that facilitates the adaptability of the residential units to universal accessibility requirements.
Modularity is the organising principle of the intervention: the residential units are designed as flexible spaces that can be reconfigured over time, adapting to different needs and users — young people, families and people with reduced mobility — while ensuring full accessibility. The same system makes it possible to redefine the relationship between homes, shared workspaces and common areas without compromising the overall architectural identity, allowing the complex to evolve alongside the needs of its inhabitants. The layout stems from the ambition to create a permeable and inclusive place capable of engaging with the city and fostering community through a fragmented and modular composition: not a compact block, but a system of buildings that defines courtyards, pathways and a central public square dedicated to meeting and social interaction.
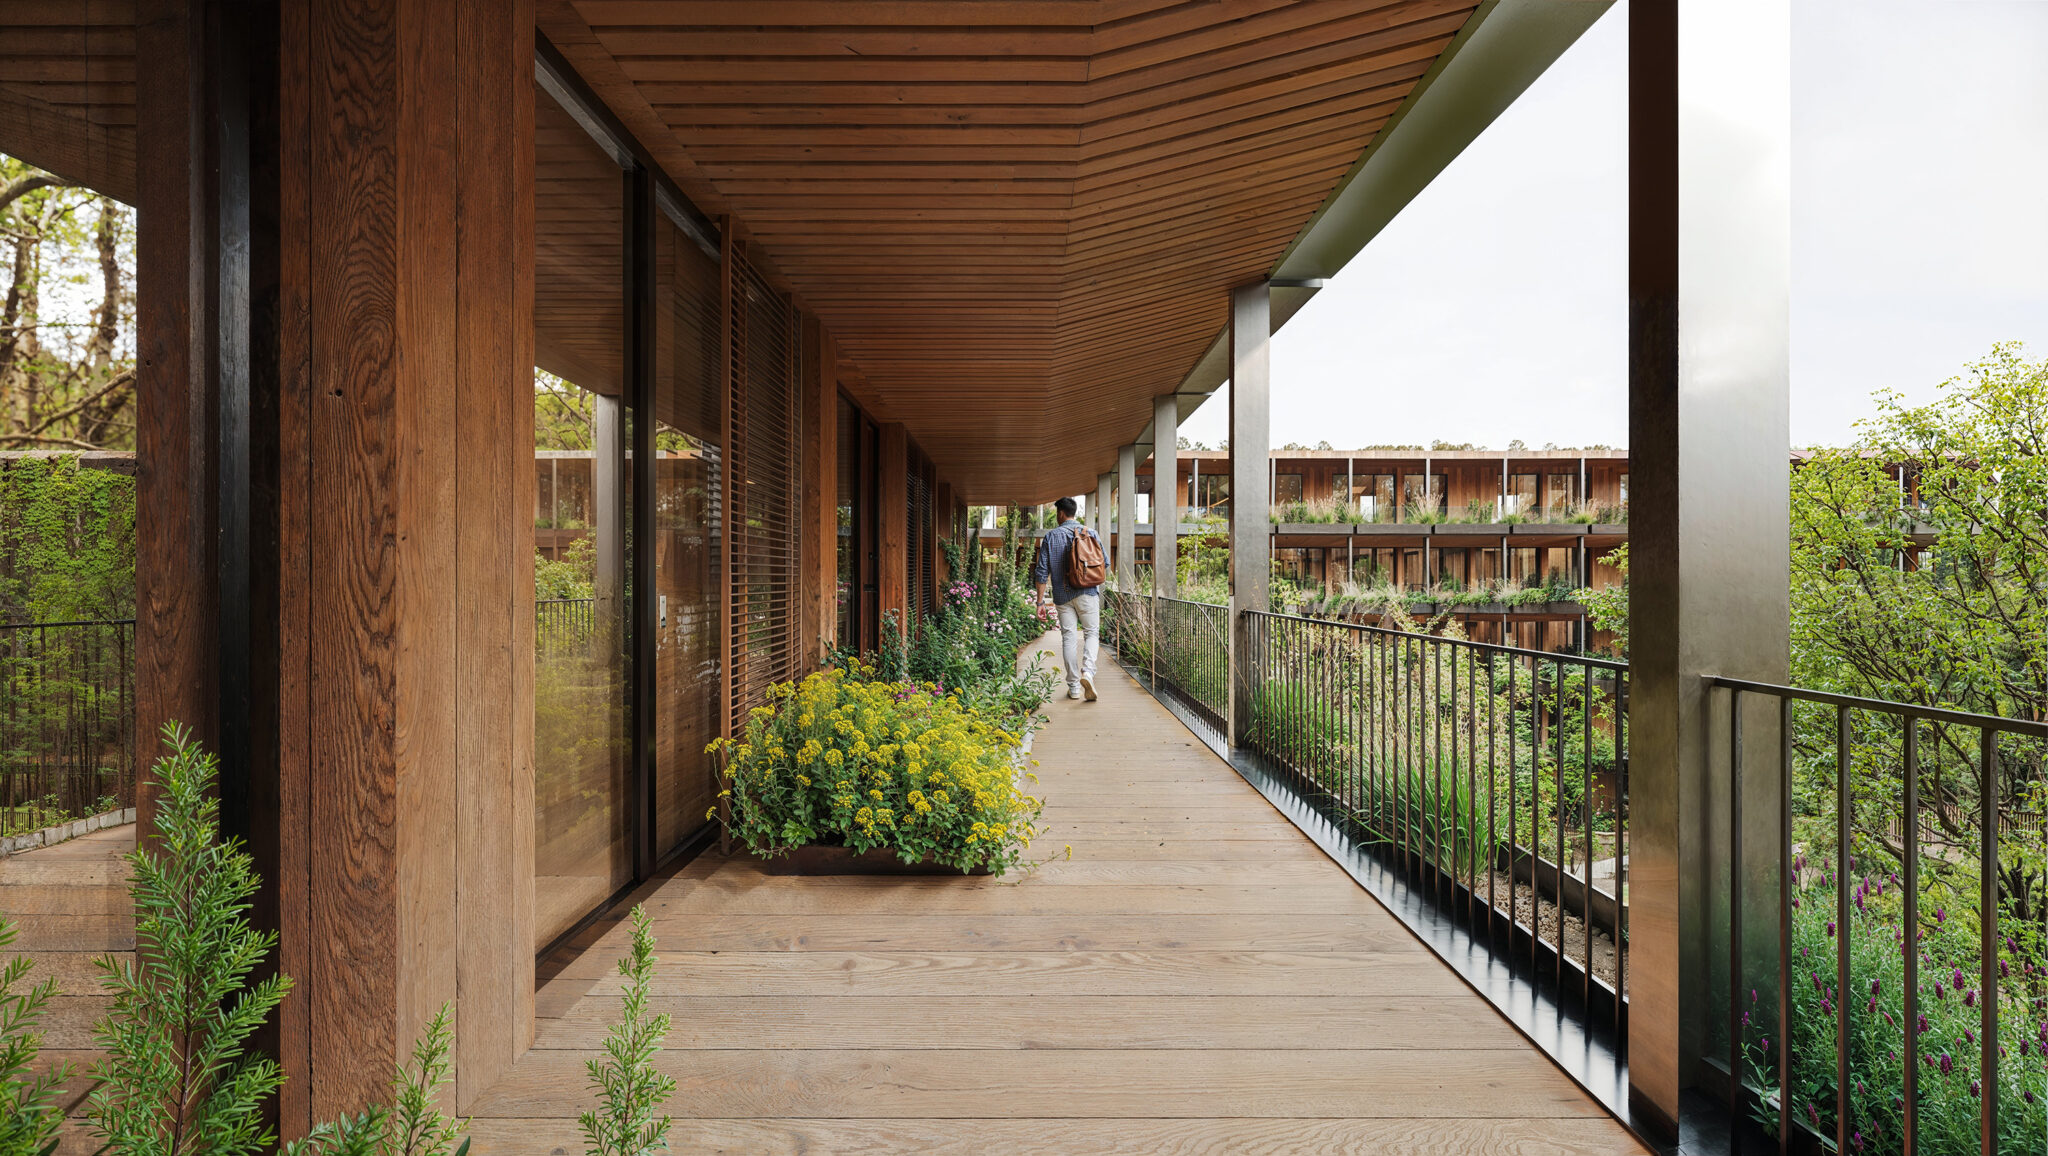
A key element of the construction strategy is the use of CLT structural timber, a technology that combines environmental sustainability, construction precision and speed of execution. The high degree of prefabrication and the use of timber reduce construction time, waste and impacts on the urban context, while also improving safety and cost control.
Energy efficiency, finally, guides the entire project: natural cross-ventilation, the correct orientation of the buildings, green roofs and photovoltaic panels contribute to residential comfort, renewable energy generation and microclimate mitigation, while rainwater collection and greywater reuse systems reduce resource consumption.
The environmental value of the project is further strengthened by the landscape design, inspired by Mediterranean ecosystems. Native vegetation, distributed across courtyards, pathways and roofs, is not merely decorative but acts as ecological infrastructure: it improves air quality, mitigates the urban heat island effect and creates shaded and welcoming spaces.
Sa Casa represents a commitment to accessible contemporary architecture designed for affordable rental housing. It integrates technology, nature and wellbeing, aligning with European decarbonisation goals and offering a concrete and replicable response to the challenges posed by climate change.