Images


Project
Stefano Boeri Architetti
Year
2023 - 2026
Location
Milan, Italy
Client
European Research Executive Agency (REA) - European Commission
Typology
Installation, parks, gardens
Stefano Boeri Architetti
Stefano Boeri (Founding Partner), Marco Giorgio (Partner in charge), Livia Shamir (Director), Sofia Paoli, Simone Marchetti (Project Leader)
Design team: Paolo Russo, Sara Gangemi
Consultant
Federico Godino (Project Coordinator)
Monica Sgandurra (Landscape Design)
HeritAct Partners:
Milan pilot projects: Stefano Boeri Architetti Srl (SBA), Land Italia Srl (Land Italia), Institut D'arquitectura Avancada De Catalunya (Iaac), Things Srl (Things Srl), Comune Di Milano (Cdm)
Elefsina and Ballina pilot projects: Ideas 3493 Sl (Ifc), Panepistimio Aigaiou (Aegean), Europees Netwerk Culturele Centra Ivzw (Encc), Panepistimio Patron (Uop), Mayo County Council (Mcc), Accelerating Change Together Company Limited By Guarantee (Act), University College Dublin, National University Of Ireland, Dublin (Nuid Ucd), Panagiotis Gkiokas & Sia E.E. (Mentor), Dimos Elefsinas (Moe),
HeritACT – Heritage Activation Through Engaging Experiences Towards Sustainable Development is a project funded by the European Union to connect the past and the future of cities through the activation of historical and cultural heritage, using participatory experiences and innovative design to foster sustainable urban development.
The project aims to integrate 9 solutions and 7 digital tools to promote inclusive and sustainable cultural heritage in 3 pilot cities. Over a three-year period, it involves 15 partners from 5 EU countries, including the University of Patras (Greece – coordinator), the University of the Aegean (Greece), ACT (Ireland), the Municipality of Ballina (Ireland), University College Dublin (Ireland), Institute for Advanced Architecture of Catalonia (Spain), LAND Italia srl (Italy), the Municipality of Milan (Italy), and the European Network of Cultural Centres (Belgium). The pilot cities – Milan (Italy), Ballina (Ireland), and Elefsina (Greece) – become living laboratories for urban transformation.
In Milan, the project focuses on the cascine (traditional farmsteads) as historical and cultural heritage assets, enhancing them through nature-based solutions (NBS) and participatory design installations.
In particular, the Research Department of Stefano Boeri Architetti developed the Green Tensegrity installation in collaboration with the Department of Architecture of the University of Patras and with the support of engineers from the University of Rome Tor Vergata. The project stems from participatory processes carried out with the stakeholders of Cascina Linterno, a historic Milanese farmhouse protected by the Ministry of Cultural Heritage, located within the Parco Agricolo Sud Milano. The intervention focuses on promoting beekeeping—an identity-defining activity of the site—alongside its agricultural and educational functions.
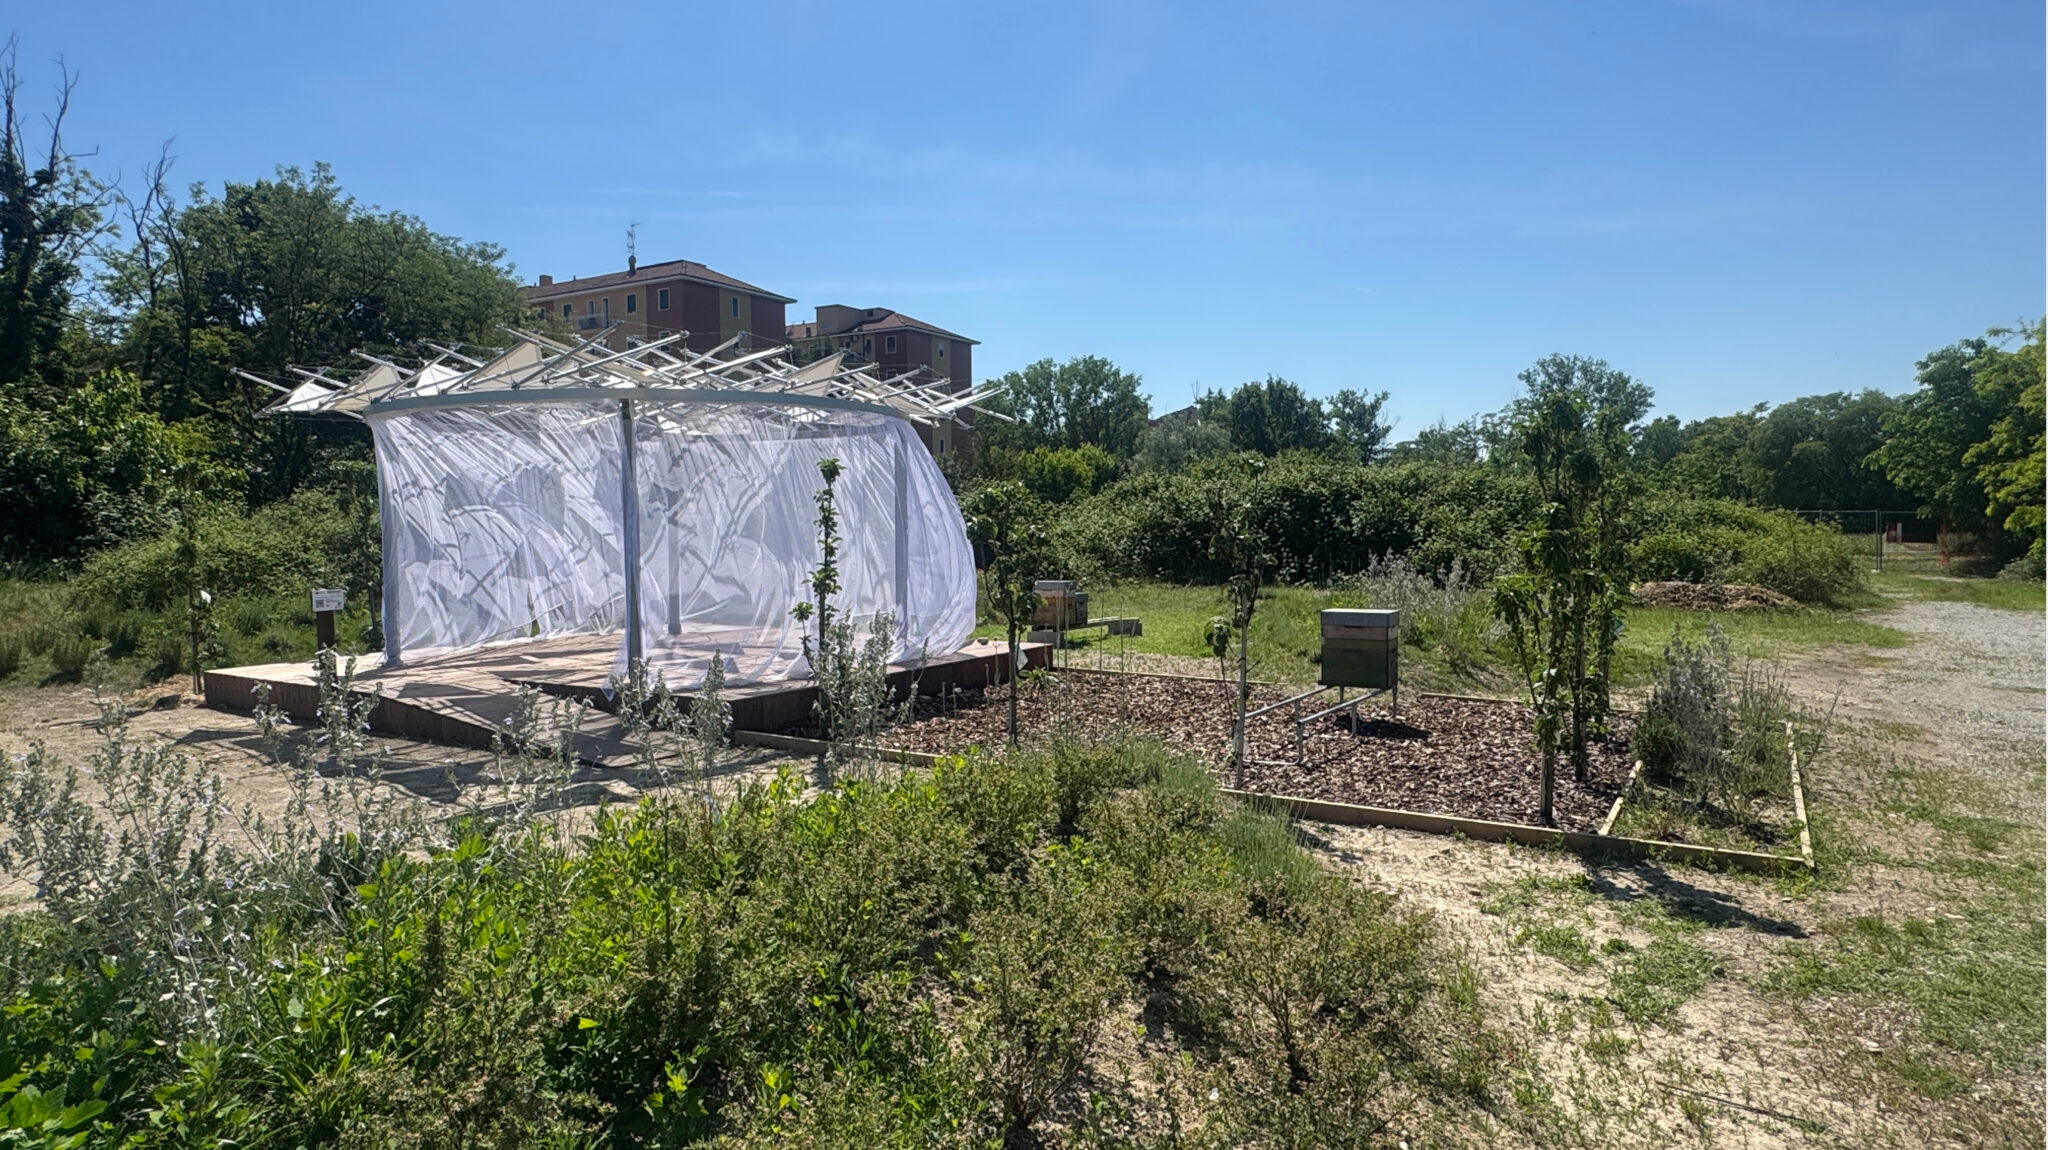
The project involves the construction of a multifunctional pergola serving the Apicoltura Veca Farm and the Scuola del Glicine, designed for educational and recreational activities aimed at bringing schoolchildren and visitors closer to the world of biodiversity and the role of pollinating insects. Conceived as an independent and temporary structure, the pergola—equipped with a protective mesh—integrates into the landscape of the Parco Agricolo Sud Milano through a careful selection of native plant species, without requiring morphological or infrastructural modifications to the site.
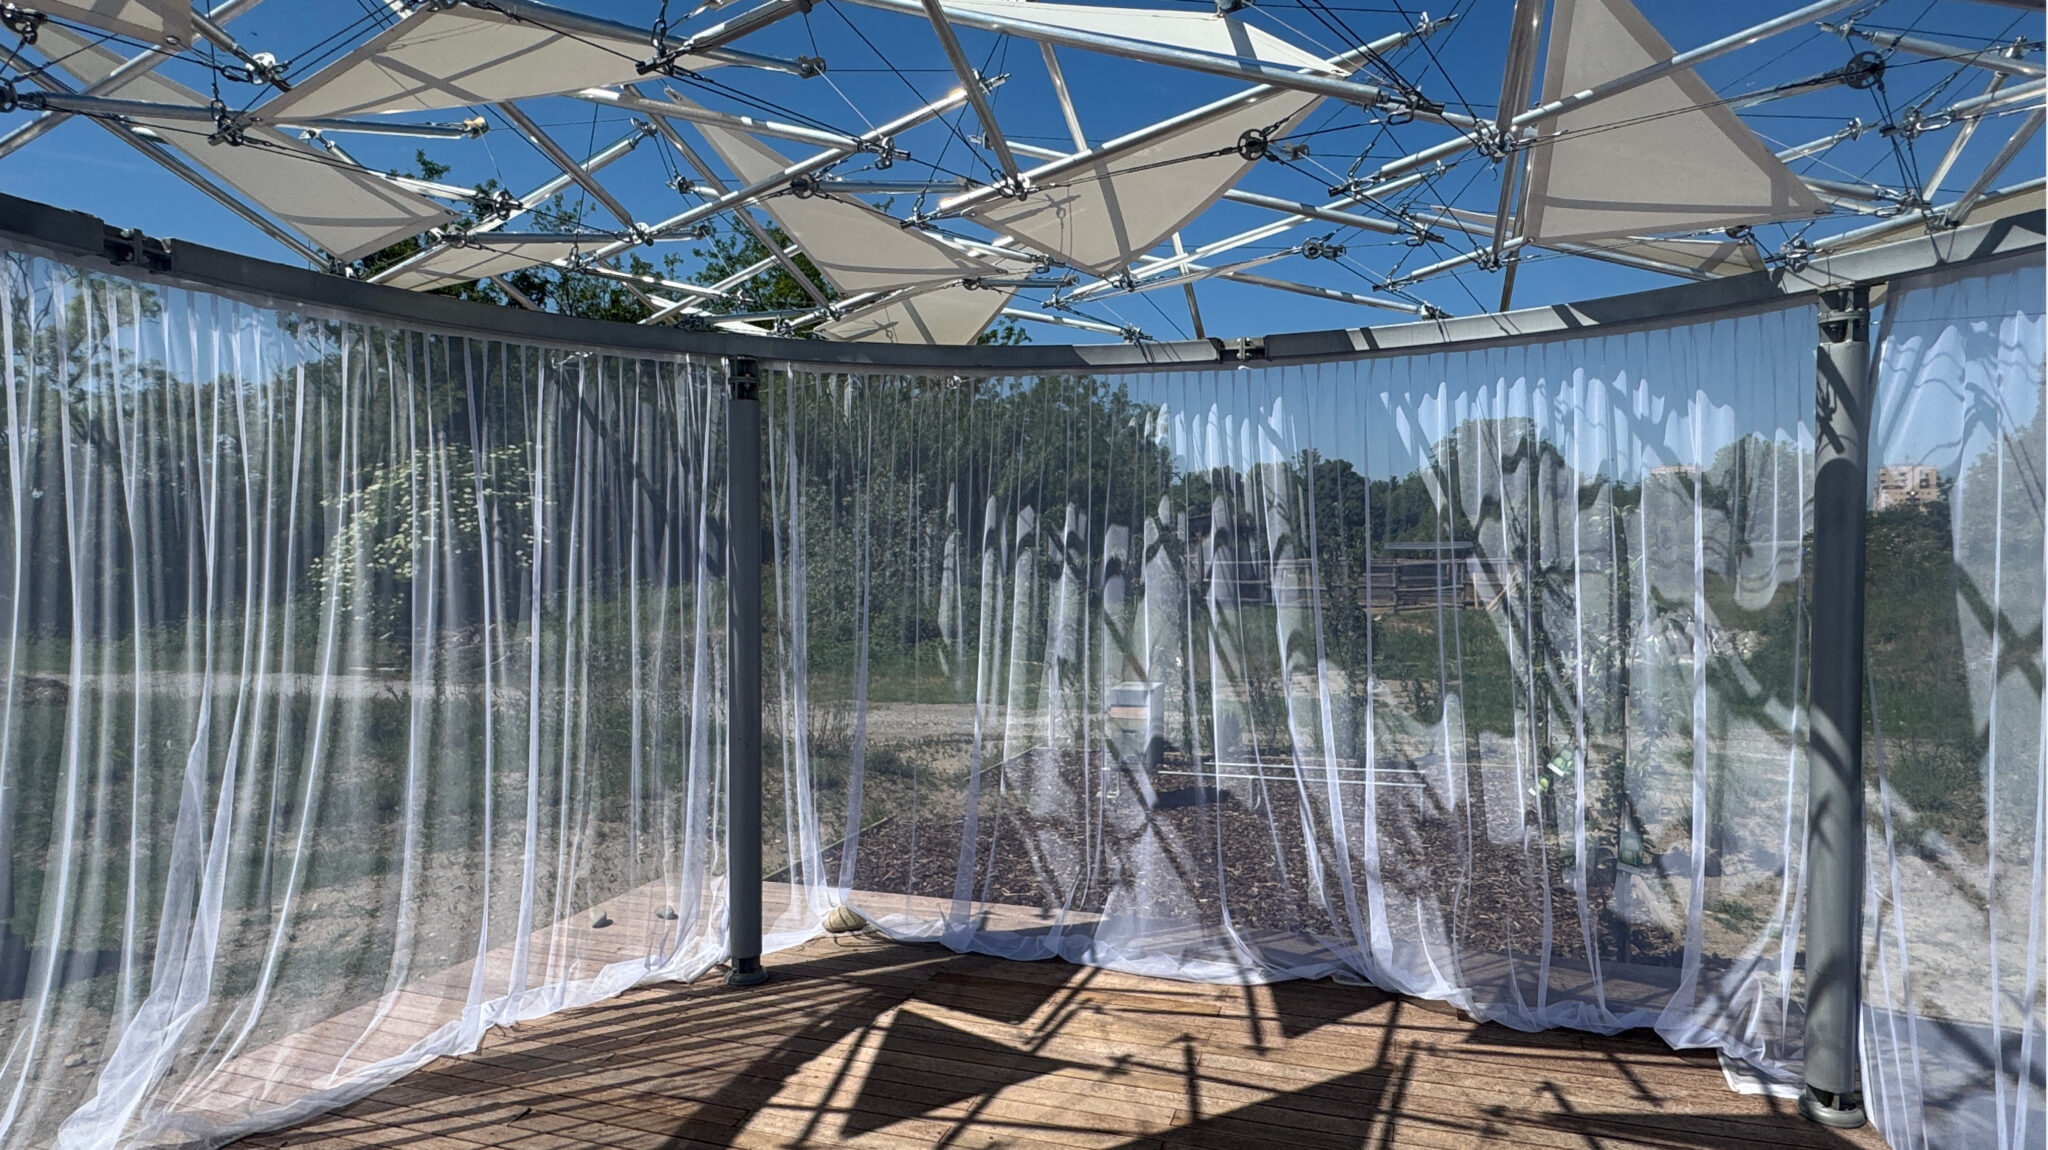
Located approximately 60 meters from the farmhouse, the structure is conceived as a light and minimal element, characterized by a structural system based on the principle of tensegrity, which combines tension and compression elements in dynamic equilibrium. Cables and aluminum struts form a semi-permeable canopy that minimizes material use and visual impact, allowing natural light to filter through and create shifting patterns of shade. Climbing vegetation on the southern and western sides contributes to microclimatic regulation, ensuring natural shading and summer comfort while reinforcing continuity with the surrounding agricultural landscape.
The pergola occupies an area of about 30 m² and reaches a height of 3 meters. A slightly elevated square platform in wood defines the space and guarantees accessibility in all seasons; a ramp facilitates use by children and people with reduced mobility. The structure also incorporates a light, transparent curtain system that protects users during demonstrations while maintaining visual permeability.
The broader landscape intervention, which encompasses the entire beehive area, includes garden beds with aromatic vegetation and a flowering meadow mixed with shrubs and perennials that echo the organic forms of the surrounding shrubland, ensuring that Green Tensegrity is not an isolated insertion but is closely integrated into the broader landscape.
Planting will take place during the HeritACT activation events, engaging the community in activities that promote awareness of biodiversity and the protection of the natural heritage.