
Images


Project
Stefano Boeri Architetti
Location
Rome, Italy
Year
2026
Typology
Public Space, Adaptive Reuse
Client
Private
Consultants:
Bioedil Progetti s.r.l. (architectural and urban planning); Flow Ingegneria (mechanical and electrical engineering); Andrea Cinuzzi, Engineer (structural engineering); Giovanni Valenti, Attorney (legal counsel); Studio dicarlosgandurra (agronomic and botanical design).
Founding Partner: Stefano Boeri; Partner in Charge: Pietro Chodi, Design Team: Agostino Bucci (Project Leader), Alan Minouei, Yaochen Wu, Sara Gangemi, Francesca Porro
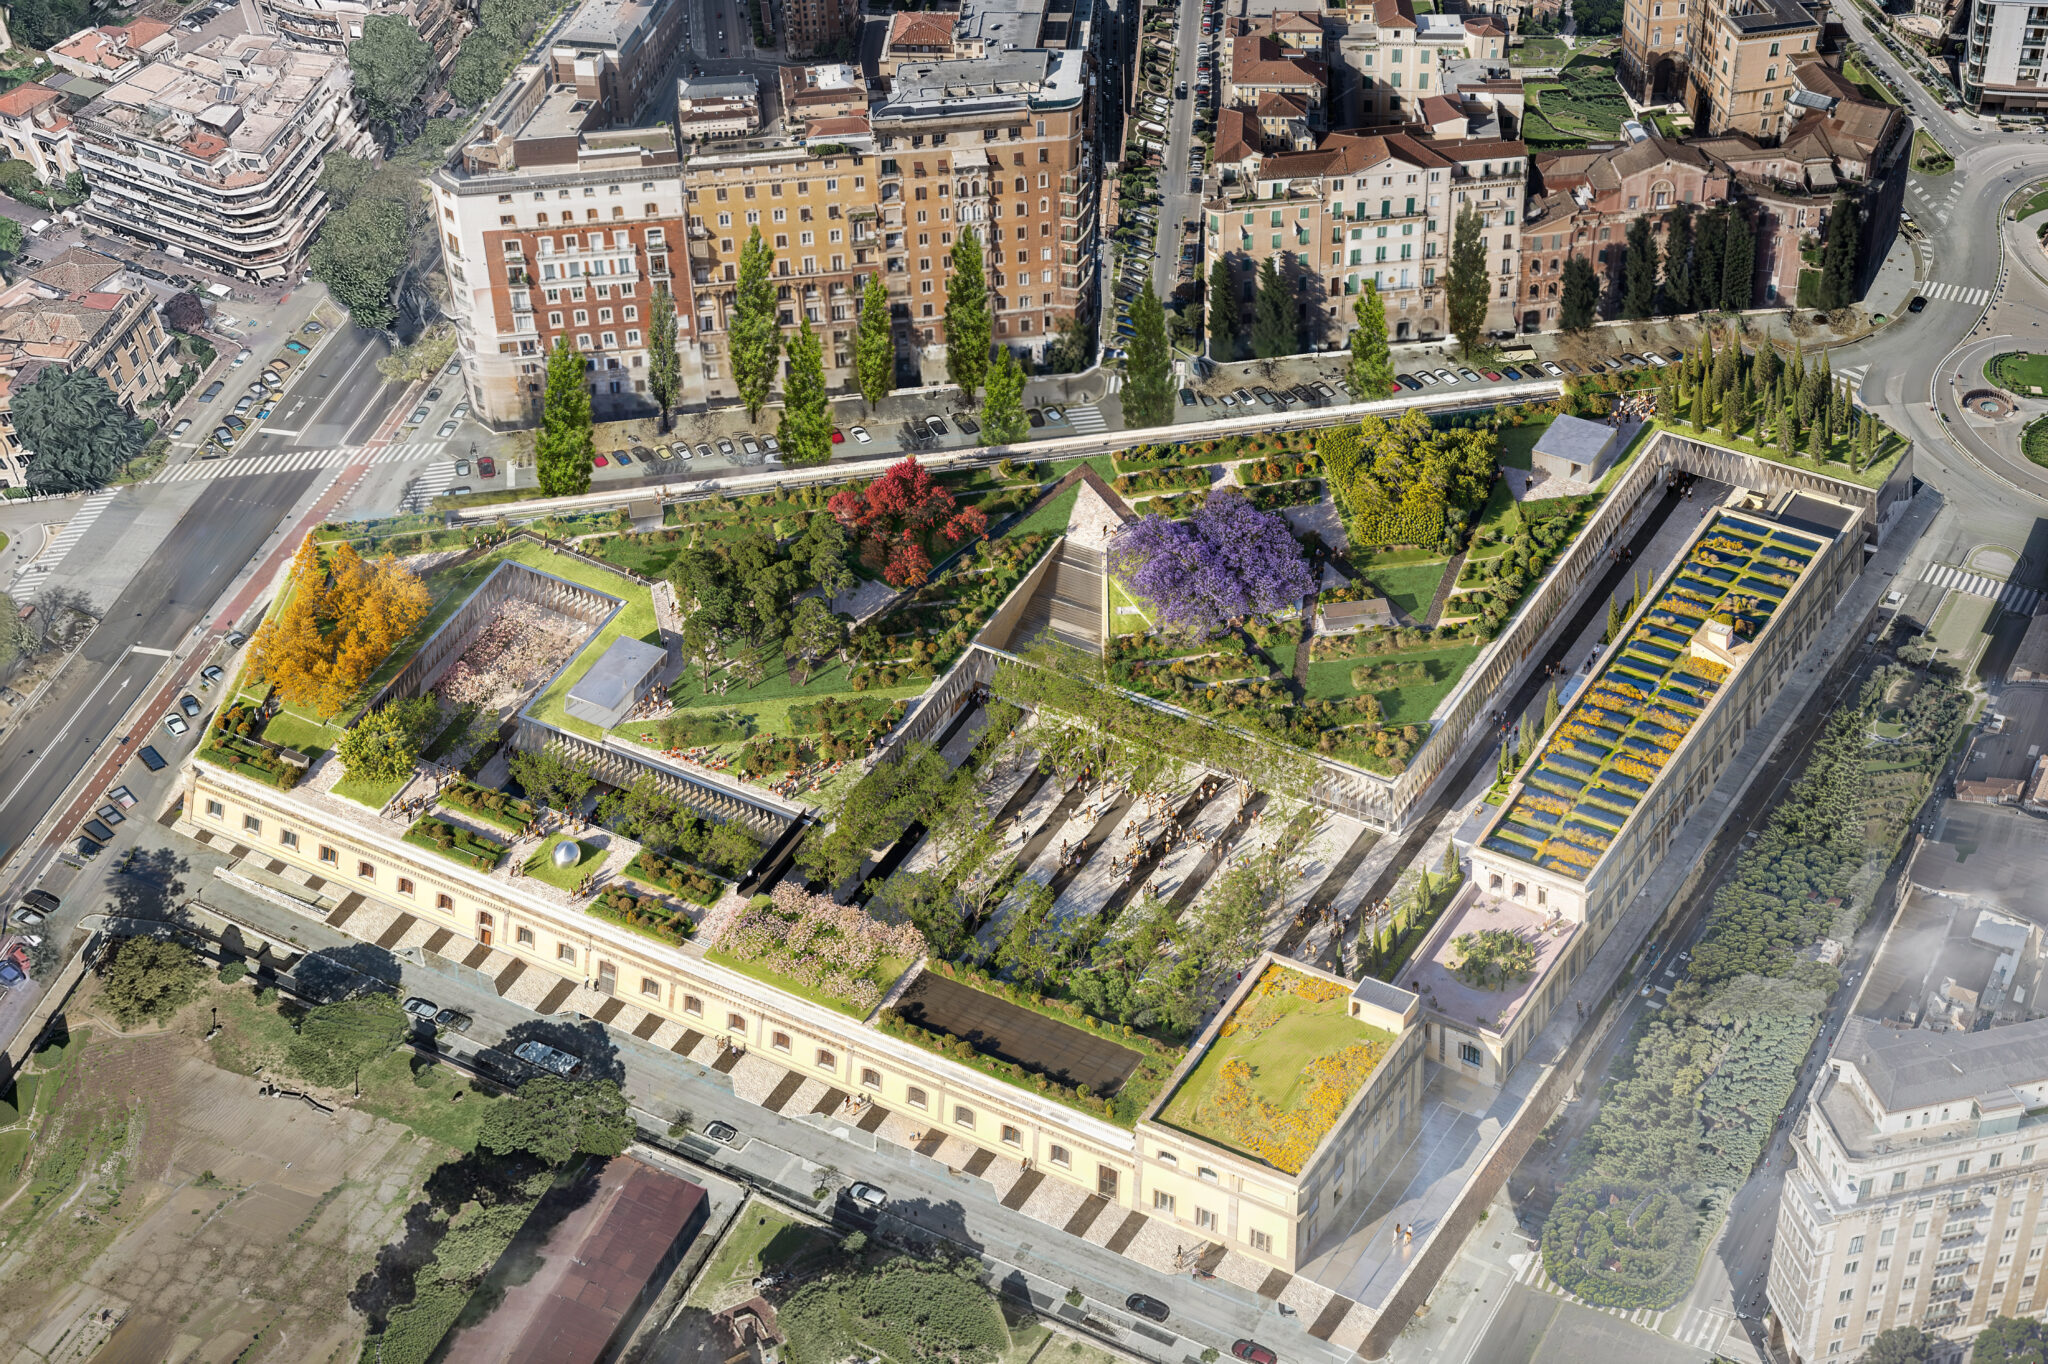
The project by Stefano Boeri Architetti aims to regenerate a crucial urban node in Rome, through the architectural recovery of the former ATAC depot and the integration of new green spaces and public amenities. In a predominantly residential neighbourhood, the Depositi delle Vittorie is transformed into a multifunctional space, creating a new pole of attraction for residents, at the heart of the Prati-Delle Vittorie district.
Within a 16,000 sqm area, the project proposes a variety of commercial, cultural and leisure activities: a multifunctional hub where creative spaces coexist with retail and hospitality uses and, above all, with greenery.
Among the most significant aspects of the project, a 8,000 sqm roof garden, suspended at 15 metres above ground, offers a green outlook over the streets and pedestrian plazas below.
On the ground floor, a public courtyard hosts leisure spaces, integrating with the existing urban fabric and creating, together with the roof garden, a system of two tree-lined plazas. While on the ground floor the inner courtyard of the former Depot opens up to the city, on the second floor the roof garden is reinterpreted in a contemporary key as an exhibition space for sculptures set within greenery. Conceived as a labyrinthine pathway, the roof garden invites visitors to discover artistic installations in a natural setting, generating a plurality of views that will merge with the landscape of the neighbourhood and the nearby hill of Monte Mario.
The integration of plants and trees in an area of Rome characterised by a strongly mineral quality contributes significantly to increasing biodiversity and regulating the local microclimate, creating a more comfortable environment for residents. The landscape has been designed to be dynamic and in continuous transformation, featuring square groves and panoramic terraces, while the “green rooms”, with their variety of heights and tones, are configured as true vegetal sculptures, capable of offering visitors diversified experiences as the seasons change.
The selection of plant species reflects the botanical tradition of Rome and the surrounding countryside, while adapting to the new climatic conditions of the Mediterranean urban environment.
The project by Stefano Boeri Architetti for the Depositi delle Vittorie thus represents an innovative and sustainable urban regeneration intervention, uniting the architectural and the landscaping dimensions, and creating a dialogue between the historical past of the neighbourhood and the contemporary needs of its inhabitants.